
Multi-material design, e-mobility, autonomous driving: In the fast-changing automotive sector, quality assurance must keep up with new challenges. Just like the industry, Comet Yxlon X-ray and CT systems are evolving constantly.

Supporting changing demands in quality control

In the automotive sector, quality assurance has always been extremely versatile due to the variety of components. With the shift towards new drive systems and connectivity, the complexity of this task has increased even more. With our X-ray and CT systems, Comet Yxlon supports automotive manufacturers and OEMs in their aim to produce highest quality products in the most cost-efficient and sustainable way – and to prevent rejects before they occur.

Applications of industrial X-ray in automotive

  • Defect detection (e.g. porosities, cracks) in metal castings
  • Inspection of electronic components (e.g semiconductors for automotive use)
  • Battery Inspection (e.g. Overhang measurements, delamination)
  • In-line quality control for tires

What's your inspection challenge?

From cutting-edge inspection systems to the award-winning user interface Geminy – at Comet Yxlon, we support our customers with innovative products and services that help them shape future markets. From metal cast parts to batteries and even miniscule electronic components, based on your specific application, there could be a range of suitable hardware and software systems that could take your analysis further. Explore three such products below, or visit our smart product finder to find the perfect product fit. 

Explore solutions for your inspection challenge

Battery Inspection

Comet Yxlon CT systems provide comprehensive, non-destructive inspection solutions across every stage of electric vehicle battery production — from raw materials and individual cells to fully assembled battery packs.

 In cell production, CT inspection helps address the costly challenge of high scrap rates by detecting defects early, including contamination, inclusions, and cathode/anode overhang issues. As cells are stacked into modules, our systems deliver precise assessments of weld seams, cell orientation, and tab welding, with laminography also enabling overhang measurements on installed cells. Finally, when modules are integrated into complete battery systems, CT inspection verifies the critical connection between modules and the metal housing that serves as a heat sink — ensuring all components are fully functional and supporting the reliability, range, and longevity of the finished vehicle.

Typical Applications

  • Alignment check, including overhang measurements for anode and cathode
  • Verfication of Welding quality
  • Porosities and impurities within the material
  • Delamination detection and review (detachment of layers within the battery's internal structure)
  • Material chacterisation
A partial CT Image of a battery, captured with the FF35 CT

Typical Battery Defects

Technical cleanliness is an important requirement in battery production. unwanted particles within the battery may result in an internal short between anode and cathode and in the worst case thermal runaway.

This defect may cause so-called Lithium plating (small crystals of lithium metal). These crystals or other inclusions may damage the separator between the electrical poles of the battery (anode <–> cathode) and cause an internal short circuit

Deformation can damage the internal components of the battery cell, leading to non-uniform thermal distribution and lower electrical performance. In severe cases, if the separator is penetrated a short circuit will occur along with thermal runaway

Porosity in active material can lead to lower energy density (capacity) and to non uniform heat distribution within the electrode.

Porosities and damage within welded areas can increase the risk of connected tabs breaking (removing the connection) or reduce electrical conductivity and head distribution.

Scan complete battery packs with the FF85 CT

The FF85 CT is a high-energy, high-resolution CT system featuring a dual-tube configuration for maximum flexibility. From microCT applications to high-energy CT inspection, the FF85 CT can handle parts of vastly different sizes and materials — and is available in configurations supporting parts weighing up to 1,000 kg. A granite-based manipulator with up to 7 axes ensures exceptional precision and temperature stability, while a broad set of CT trajectories and image enhancement tools ensure incredible results.

The e-mobility challenge: bigger parts, multi-materials

The transition to electric mobility presents the automotive industry with various challenges:

  • Castings are becoming larger and more complex to reduce assembly steps
  • The need for weight reduction leads to the use of new materials such as carbon fiber-reinforced plastics
  • Electrification requires fewer, but oftentimes multi-material components (aluminum, plastic, potting compounds, copper, steel)
  • Battery cells, battery modules, and complete battery systems become critical components

The solution: CT systems for in-line and at-line testing

Comet Yxlon offers highly precise CT systems (e.g., for prototype and pre-series development), which reveal the internal structures of a part without destroying it. From initial sampling to inspection during production, industrial CT opens up excellent possibilities: While R&D labs benefit from the flexibility of the FF20 CT, FF35 CT and FF85 CT systems and their outstanding precision and accuracy, the universal inspection systems UX20 and UX50 for use in production environments bank on the easy, intuitive operation and mechanical robustness.

A stator placed into the Comet Yxlon UX50 high-power CT system

Metal Casting

Typical foundry casting flaws can occur in all casting techniques that involve materials such as iron, aluminum, magnesium, or zinc – with a major impact on product quality.

X-ray inspection is an essential tool for castings because it allows for the non-destructive evaluation of the internal structure of the cast component. By evaluating potential defects that may be hiding beneath the surface and can have a significant effect on the strength of a part, manufacturers can ensure the part’s structural integrity remains unharmed, and if needed adjust their casting process to suit.

Typical Applications

  • Verification of casting quality, e.g., blowholes and pores
  • Porosity analysis
  • Geometric measurement of inner structures
  • Wall thickness analysis
  • Target/actual comparison
  • Inspection of joints in brake discs
  • Measurements of cooling channels in pistons
CT scan of an engine block

Typical Defects for Cast Parts

Sand cores, which are used to create internal hollow structures, can become damaged leading to metal being hardened in areas where it does not belong. 

Foreign materials like sand, slag, or other impurities that find their way within the metal.

Discrepancies in the expected geometry or alignment of the cast part.

Air bubbles or gas pockets trapped within the metal, or internal fractures that can compromise the structural integrity.

X-ray and CT solutions for Metal Castings

UX20

Fast and easy inspection of cast parts

The UX20 is designed for intuitive operation across all expertise levels — in manual, assisted, or automated mode. It delivers benchmark image quality and fast 2D and 3D results, and is supported by smart software tools such as our Geminy user interface, ScatterFix 2.0 for improved CT data quality, and SmartGuard for collision-safe positioning. For even larger, complex and dense parts, our UX50 brings a large inspection envelope, multiple field-of-view extensions, and a powerful 450 kV X-ray tube. 

UX50

Powerful CT inspection in a compact design 

Equipped with a 450 kV X-ray tube and a large inspection envelope, the UX50 is designed to handle complex, dense parts across a wide range of automotive applications, such as metal casting, additive manufacturing and more. It offers exceptional flexibility through a choice of line detector and flat-panel detector configurations — or both simultaneously —while the comprehensive set of CT techniques and image quality optimizations, including ScatterFix 2.0, beam hardening correction, and metal artifact reduction, ensure outstanding results across varying part sizes and materials.

Electronics

Modern driver assistance, autonomous driving, and e-mobility are all rapidly increasing the number of electronic components in vehicles. These components must be robust and reliable, and Comet Yxlon X-ray and CT systems are ideally suited to inspect these small yet critical parts.

Modern vehicles, especially electric ones, contain a wide array of sensors, control units, actuators, communication networks, and electronic management systems. These critical components must withstand harsh conditions like high temperatures, vibration, and electrical stress to ensure reliable, long-term performance. While many defects resemble those in commercial electronics, challenges arise from multi-material designs and specialized housings during quality control. Laminography is ideal for inspecting flat, planar components, revealing assembly accuracy and mechanical defects such as broken connections or circuit boards, while for complex 3D chip packages, high-resolution 3D X-ray (CT) enables precise measurement and the detection of minute defects like non-wet joints, head-in-pillow, or bump shifts. Comet Yxlon systems like the CA20 (specialized for semiconductors), FF35 CT or Cheetah EVO leverage these techniques for effective quality assurance and failure analysis.

Typical Applications

  • Integrated power electronic components like IGBT
  • Discrete components such as transistors
  • Connectors
  • Inspection of MEMS

Common defects in electronic components and chips

Within semiconductors, there are a wide range of defects that can affect solder bumps and their pads. From bridges, bulges, missing bumps, non-wet, missing pads, bump shift, tilt or head-in-pillow, specialised inspection solutions like our CA20 can evaluate all major critical defects. 

Delamination occurs when adhesive bonds holding the layers within a printed circuit board (PCB) or between the PCB and its components together split or seperate. Delamination can lead to reduced electrical and mechanical performance. 

During the soldering process, trapped gases, moisture or solvents that cannot escpae before the mixture solidifies can cause voids within the solder joint, reducing electrical performacne and thermal conductivity. 

cracks are fractures or splits in materials such as solder joints, circuit boards, or component leads. These defects can occur due to mechanical stress, thermal cycling, or manufacturing processes, leading to intermittent or permanent electrical failures by disrupting electrical connections.

Tire Inspection

As the critical connection between the vehicle and the road, quality inspection of radial tires is vital to ensure their safety and reliability. Driven by high-volume production, X-ray can be directly integrated into the production line to streamline inspection processes.


Whether directly integrated into the production process or for product development: Industrial X-ray inspection systems support the operator during quality assurance and can be especially powerful combined with our assisted defect recognition (ADR) software options. These allow either operator support with grading and reporting of potential defects, or even a fully-automated evaluation of the X-ray image. 

Typical Applications / Defects

  • Detection of inaccurate positioning of structural steel components
  • Evaluating defects within tires, i.e., loose wires or dog ears
  • Separated cords or irregular cord spacing in the sidewall
  • Inclusions of foreign material or defects in the rubber compound
  • Defects in the bead core areas
  • Irregular cut belt edges
  • Asymmetrical tire structure in the tread area
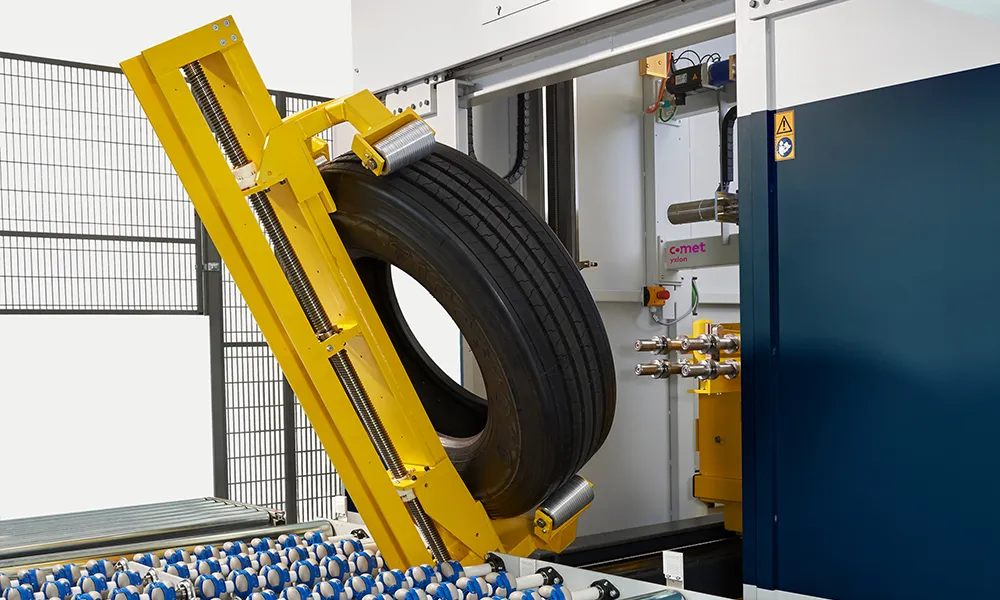
In-line tire inspection with the MTIS

MTIS

A leading X-ray system for radial tire inspection

With more than 375 units sold worldwide, MTIS is one of the most popular inspection solutions in its class, delivering high uptime for reliable 24/7 inline operation. Its leading image quality and 4-spindle manipulation ensure outstanding accuracy and fully reproducible inspection results. Automatic defect recognition (ADR) drives objective, efficient inspection, while data acquisition from every tire enables comprehensive statistical process control.

Using automation to streamline inspection processes

Due to its high volumes, the automotive industry is strongly production-driven and subject to price pressure. Comet Yxlon systems use automated inspection processes to reduce complexity, such as: creating automated test reports, recording dimensional accuracy and image quality, or facilitating user-independent inspection decisions with computer-aided evaluations, also known as automated defect recognition (ADR).

Automotive quality solutions: radial tire inspection

Today, hundreds of Comet Yxlon inspection systems are integrated into production lines worldwide to inspect components fully automatically, both castings and tires. Just one example: The in-line inspection system MTIS is the most successful X-ray inspection system for radial tires and gathers valuable data from each tire for statistical process control and feedback to production.

AI-powered Insight

with Dragonfly 3D World

Most Comet Yxlon inspection systems can be equipped with the advanced 3D visualization and analysis software from Dragonfly – a Comet brand. As an innovative company with roots in science and research, Dragonfly has been at driving forward AI development for 20 years.

Their core product, Dragonfly 3D World, uses a machine learning based segmentation engine to extract powerful qualitative and quantitative findings from images with ease. Analyze wall-thickness for your casted parts, measure deviations from design, or identify and measure porosities within an intuitive and powerful interface.